Specialist software
A roof becomes a working design.
Making geometry, assumptions and revisions visible.
By Jay Fan · · Local software / preliminary design
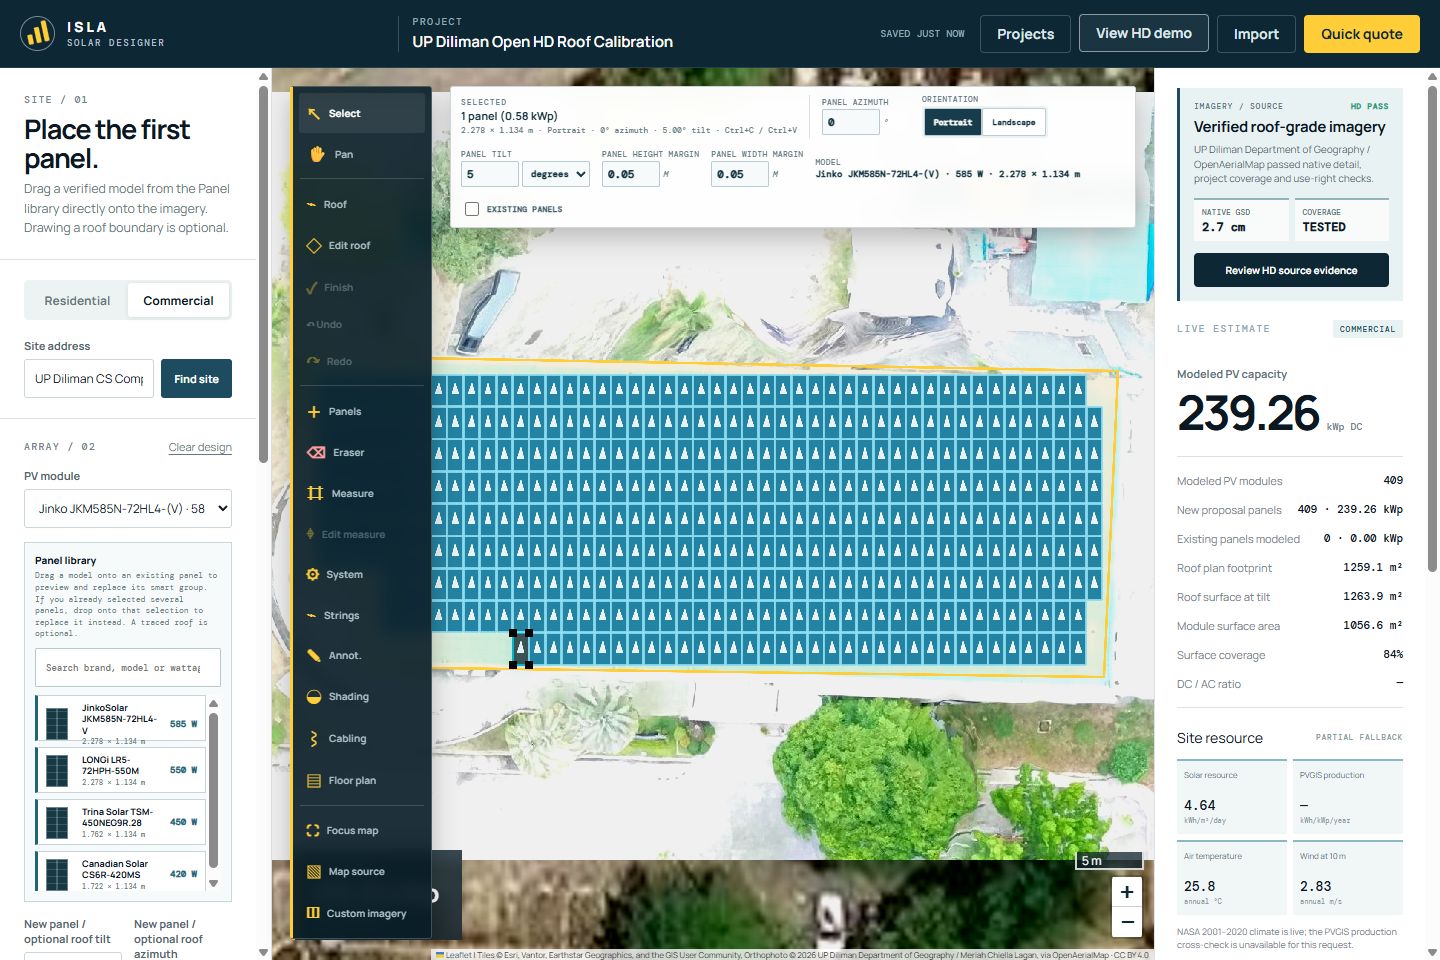
Placing panels on an aerial image looks simple until scale, tilt, setbacks and uncertain roof edges enter the picture. A useful design tool lets the person doing the work inspect those assumptions instead of hiding them behind a polished total.
The workflow
- Locate: Check the imagery and its source.
- Design: Place and edit modules at real scale.
- Review: Inspect constraints and assumptions.
- Prepare: Save a version and build a proposal.
Build around physical dimensions
Isla is an English-language preliminary solar-design prototype for Philippine sites. Its geometry uses a local metre frame, roof tilt and the selected module's catalogue dimensions. Setbacks, gaps, roof containment and collisions belong in the design calculation rather than being decorative spacing on the screen.
Make the ordinary edit reliable
The current project supports panel placement, rotation, movement, duplication and undo. A recent implementation detail matters more than it first appears: rotating an array should not refill panels the designer already removed or discard recorded installation flags. Editing needs to preserve the user's work, not regenerate an approximation of it.
Keep a proposal tied to its version
The project library stores immutable versions in IndexedDB and supports JSON export. This gives a local user a way to return to a particular design. It is browser-and-device storage, not team synchronisation or cloud backup. Quick Quote separates preliminary sales inputs from the more detailed engineering configuration.
Know where the model ends
A sharp-looking aerial image is not a site survey. Roof measurements, obstructions, structure and applicable rules need field and professional verification. Generation and savings estimates depend on the input data. The reusable capability here is building a specialist workflow around geometry, evidence and revision—not promising automatic engineering approval.
Show the source and the missing inputs alongside the design, rather than presenting a precise-looking number without context.
Scope & status
Preliminary design software. Engineering, utility approval and local rules remain project-specific. No production savings or installation outcome is claimed.
The interactive examples are available with JavaScript enabled.
Discuss a project with JayKeep exploring
Business systems
The website is only the beginning.
A website opens the conversation. A CRM gives that conversation an owner, a history and a next step.
Apps
A field record that can leave the phone.
Why scope, review and an export belong in the same small workflow—and what a browser sample can demonstrate.